
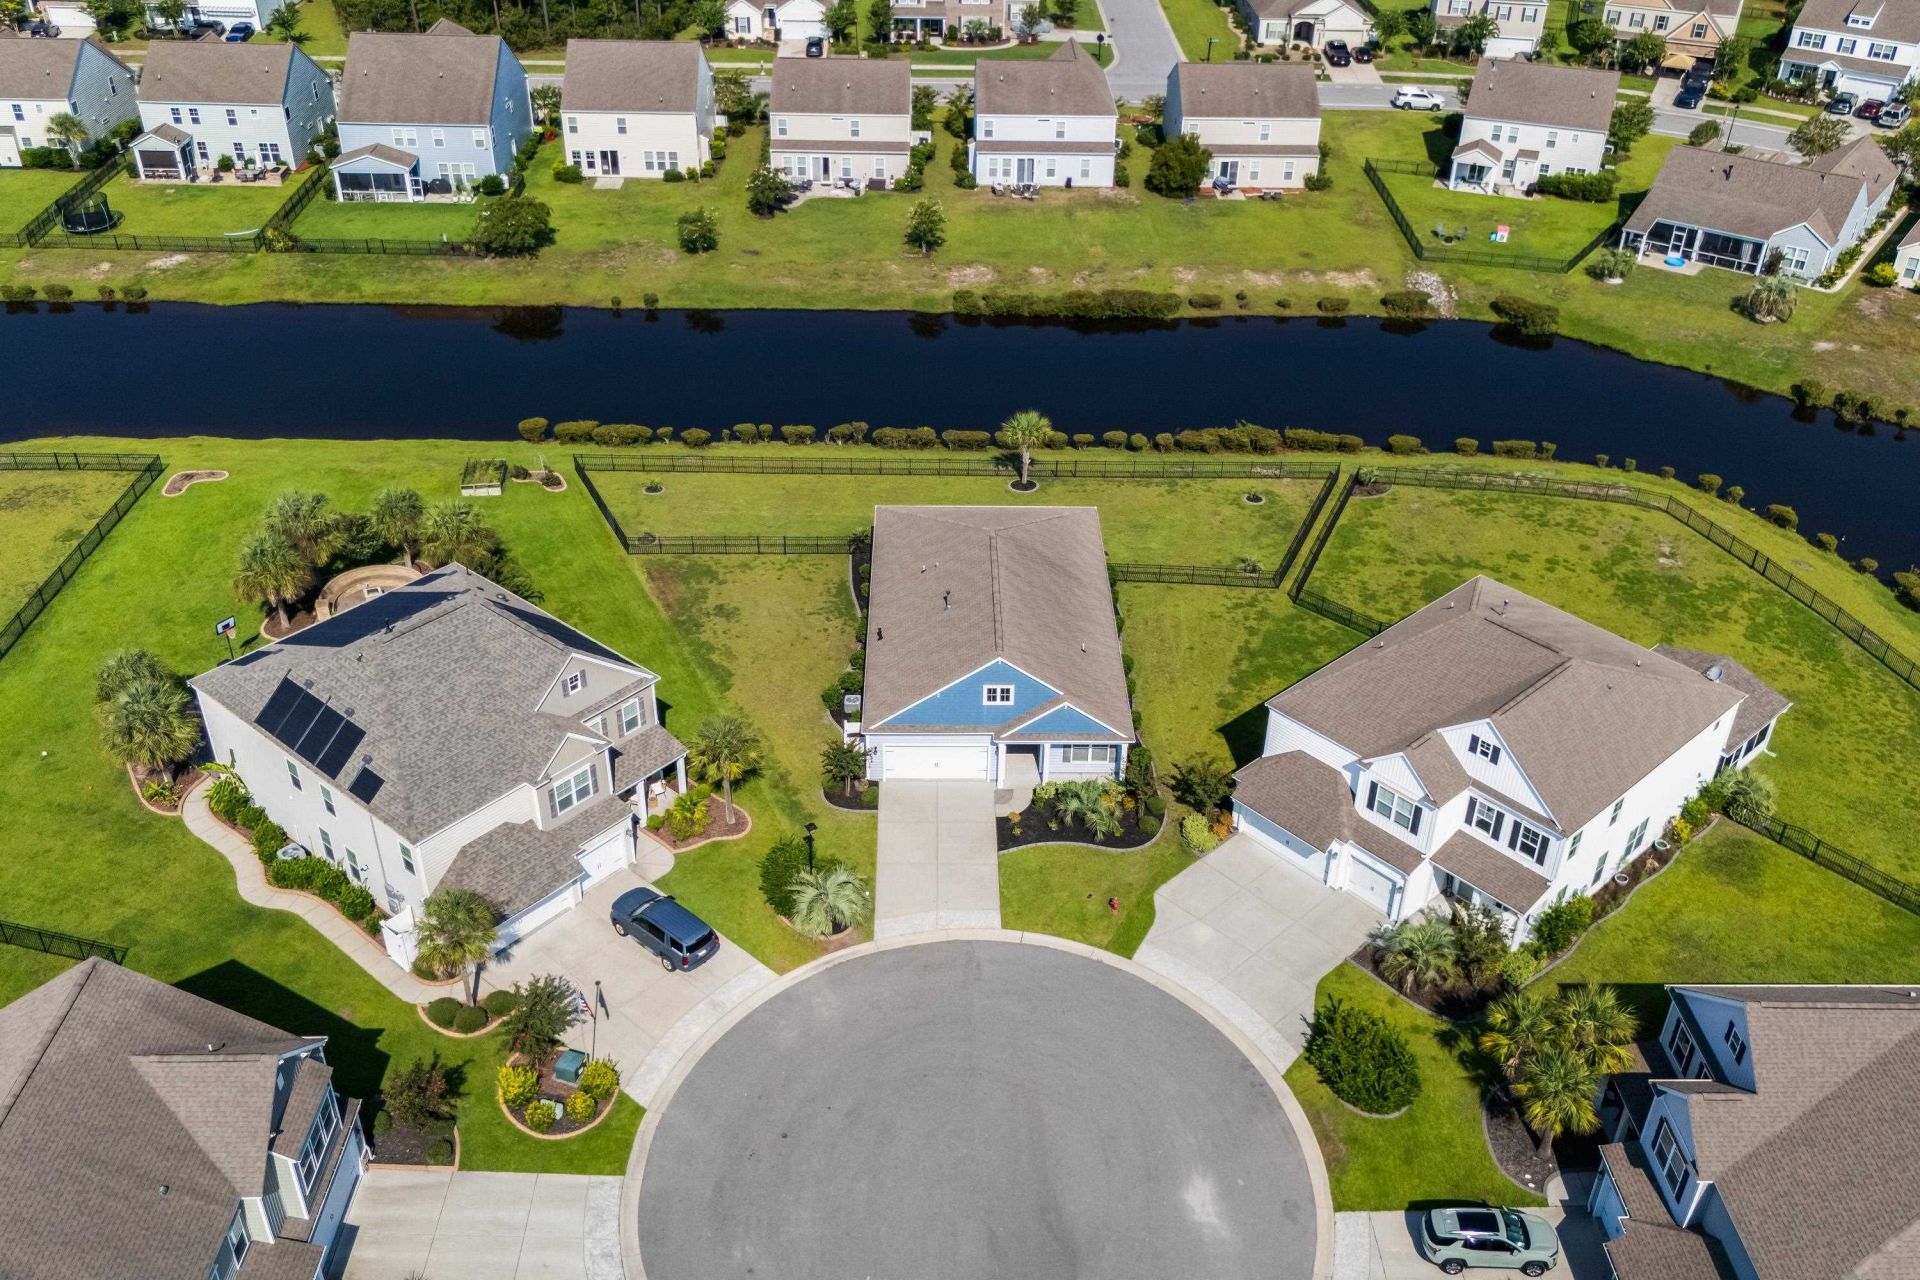
5812 Oakbury Ct. Carolina Forest, SC 29579
Property Description
Set on a generous waterfront lot spanning nearly one-third of an acre at the end of a cul-de-sac, 5812 Oakbury Court combines a beautiful pond setting, an expansive backyard and single-level living in the heart of Carolina Forest. The large, fenced backyard is a defining feature of the property, offering a rare amount of outdoor space to enjoy, with peaceful water views as the backdrop for everyday living. Inside, the home offers three bedrooms, two bathrooms and an office, with a thoughtfully arranged floor plan that balances open living areas with privacy. High ceilings, detailed moldings and engineered hardwood floors add character throughout. The kitchen features stainless steel appliances, granite countertops, an upgraded custom range hood and cost effective natural gas cooking. The primary suite offers two walk-in closets and a spacious bathroom with dual vanities, a separate tiled shower, and a soaking tub. Additional features include a tankless water heater and a whole-house surge protector. A screened porch overlooks the backyard and pond, providing a comfortable place to begin your mornings or unwind at the end of the day. The Farm offers two community pools, a clubhouse, fitness center, playground, basketball court, and walking and biking paths. Its central Carolina Forest location puts everyday conveniences within easy reach, including two Publix locations, additional grocery options, local restaurants, and a variety of shopping destinations. With convenient access to Highway 31 and Highway 501, the beaches, dining, and entertainment of Myrtle Beach are just a short drive away. For those who appreciate a larger homesite, waterfront views and the convenience of a central location, this home offers an appealing combination of all three. Call today to schedule your private showing.
Property Details
- MLS ID2627026
- Property TypeResidential - Single Family
- AppliancesDishwasher, Disposal, Microwave, Range, Refrigerator, Range Hood
- Association AmenitiesClubhouse, Tennis Court(s)
- Community FeaturesClubhouse, Recreation Area, Tennis Court(s), Long Term Rental Allowed, Pool
- CoolingCentral Air
- ExteriorVinyl Siding, Wood Frame
- Exterior FeaturesFence, Irrigation Sprinklers, Porch, Patio
- FencedYes
- FlooringTile, Wood
- Garage2 car attached
- HeatingCentral, Electric, Gas
- HOAYes
- HOA Fee107/ Monthly
- Home StyleTraditional
- Interior FeaturesTray Ceiling(s), Ceiling Fan(s), Dual Sinks, Garden Tub/Roman Tub, Main Level Primary, Split Bedrooms, Separate Shower, Walk-In Closet(s), Breakfast Bar, Bedroom on Main Level, Entrance Foyer, Kitchen Island, Stainless Steel Appliances, Solid Surface Counters
- LaundryWasher Hookup
- Lot DescriptionCul-De-Sac, Lake Front, Outside City Limits, Pond on Lot
- Lot Size0.31 Acres
- Parcel#39608010062
- ParkingAttached, Garage, Two Car Garage
- Parking NotesAttached, Garage, Two Car Garage
- Patio/PorchRear Porch, Front Porch, Patio, Porch, Screened
- PoolCommunity, Outdoor Pool
- SecuritySmoke Detector(s)
- Stories1.0
- Swimming PoolYes
- UtilitiesCable Available, Electricity Available, Natural Gas Available, Phone Available, Sewer Available, Water Available
- ViewLake
- WaterPublic
- Water FeaturesPond
- Year Built2018
- acres0.31
Amenities
- Tray Ceiling(s)
- Ceiling Fan(s)
- Dual Sinks
- Garden Tub/Roman Tub
- Main Level Primary
- Split Bedrooms
- Separate Shower
- Walk-In Closet(s)
- Breakfast Bar
- Bedroom on Main Level
- Entrance Foyer
- Kitchen Island
- Stainless Steel Appliances
- Solid Surface Counters
- Fence
- Irrigation Sprinklers
- Porch
- Patio
Listed By / Shown By
Listed By
Agency Name: Peace Sotheby's Int Realty NMB
Agency Phone: 843-663-0420
CCAR MLS
Shown By
Agent Name: Iman Scott
Agent Phone: (803) 932-8627
Agency Title: Home Advantage Realty
CCAR MLS


Web address QR Codes
5812 Oakbury Ct.
Iman Scott
©OneHomeValue
Ask A Question 5812 Oakbury Ct. , Carolina Forest, SC 29579


Privacy Policy / DMCA Notice / ADA Accessibility


